You are viewing all NH listings NH Homes with 4 or more Bedrooms between $0 and $30000000 dollars.
Under Contract

$1,100,000 $277 per sq.ft. Pelham NH Home »
Price Change! Reduced by $56,000 down 5% on June 22nd 2026
4 Beds | 3 Baths | Total Sq. Ft. 3969 | Acres: 1.7
Listed on Tuesday Jun 9, 2026
Description: Offered for the first time since being Custom designed and built by the current owners in 1994, and a magnificent Great Room added in 2008, this 4 bedroom Colonial home offers myriad unique touches that exude understated elegance. The kitchen alone could warrant paragraphs with every conceivable cabinetry accessory, high-end appliances and designed as a kitchen should be, for cooking and entertaining. A slider leads from the kitchen to back deck, and the rear yard features a stunning, heated, in-ground pool with new liner, generous concrete surround, pool shed, and lattice house for outdoor dining. The First Floor also offers laundry with half bath, a study/office, and a parlor graced with Rosette trim, and the perfect place for quiet gathering. From here, enter a truly impressive Great Room featuring a full-height, cultured stone gas fireplace, with stone exposed both inside and out. Brazilian Cherry flooring highlights this space, which also features a Granite wet bar with refrigerator and storage. This fabulous space features dormer windows for tons of natural light, valance lighting, Anderson windows, trimmed with Mahogany, and of course a Cathedral ceiling. Throughout the home, quality touches abound. 6 panel solid wood Christian Doors throughout, and on the second floor, another world unfolds. A high scissor ceiling in the second floor hall adds breadth. A 21' x 21' finished bonus room over the garage offers many opportunities, media room, exercise room, or guest bedroom . The Primary bedroom is truly unique, with a cathedral ceiling and powered skylights, an oversized walk-in closet, extra large Primary bath with jetted tub and oversize tile shower. Between the Primary bedroom and bath, a large dressing/reading room, with double French Doors which lead to a small balcony which overlooks the Great Room. Distinct touches. Outside, your own Vineyard features 125+ Grape producing vines, Marquette, Riesling, and Pinot Gris. All within 10 min. of Rte. 93. See Listing Details & 60 images. Includes a Virtual Tour
New Listing!

$1,100,000 $258 per sq.ft. Pelham NH Home »
5 Beds | 4 Baths | Total Sq. Ft. 4260 | Acres: 1.62Listed on Friday Jul 24, 2026
Description: Welcome to 7 Longview Circle, Pelham NH. Designed for comfortable living and effortless entertaining, this 4260 sq ft home is centered around the themes of space and togetherness. The main home offers four bedrooms, 3 bathrooms, and two flex space perfect for a dedicated home office, playroom, work out space or whatever you would like. The spacious kitchen and dining room are perfectly suited for hosting holidays and special events. From there, step into the sun filled family room which boasts expansive windows, fireplace and vaulted ceiling. The property features a rare and highly sought after Accessory Dwelling Unit (ADU) making it a great choice for multigenerational living, extended stay guests, or potential for income producing opportunities. The thoughtfully planned first floor ADU was designed for a family member and added in 2013. This private suite includes it's own kitchen, a living room with vaulted ceiling, gas fireplace and 3 double atrium doors to let the sunshine in! The bedroom has a 3/4 bath, and ample storage space, and dedicated laundry in the unit. Effortlessly connected to the main home, it also features it's own entrances and garage/storage space providing a sense of privacy and independence. The backyard provides more great space for relaxing and enjoying life including a level back yard, pergola with seating, patio and barbecue areas and multiple spaces for children to play, including their own playhouse! The L shaped covered porch allows for maximum use rain or shine. The large screened porch offers yet another relaxation area. Additional features include a newly paved driveway and four car garage providing ample parking for owners and guests alike. This home is truly about providing your family comfort and space to enjoy life. Welcome Home to 7 Longview Circle! See Listing Details & 31 images. Includes a Virtual Tour
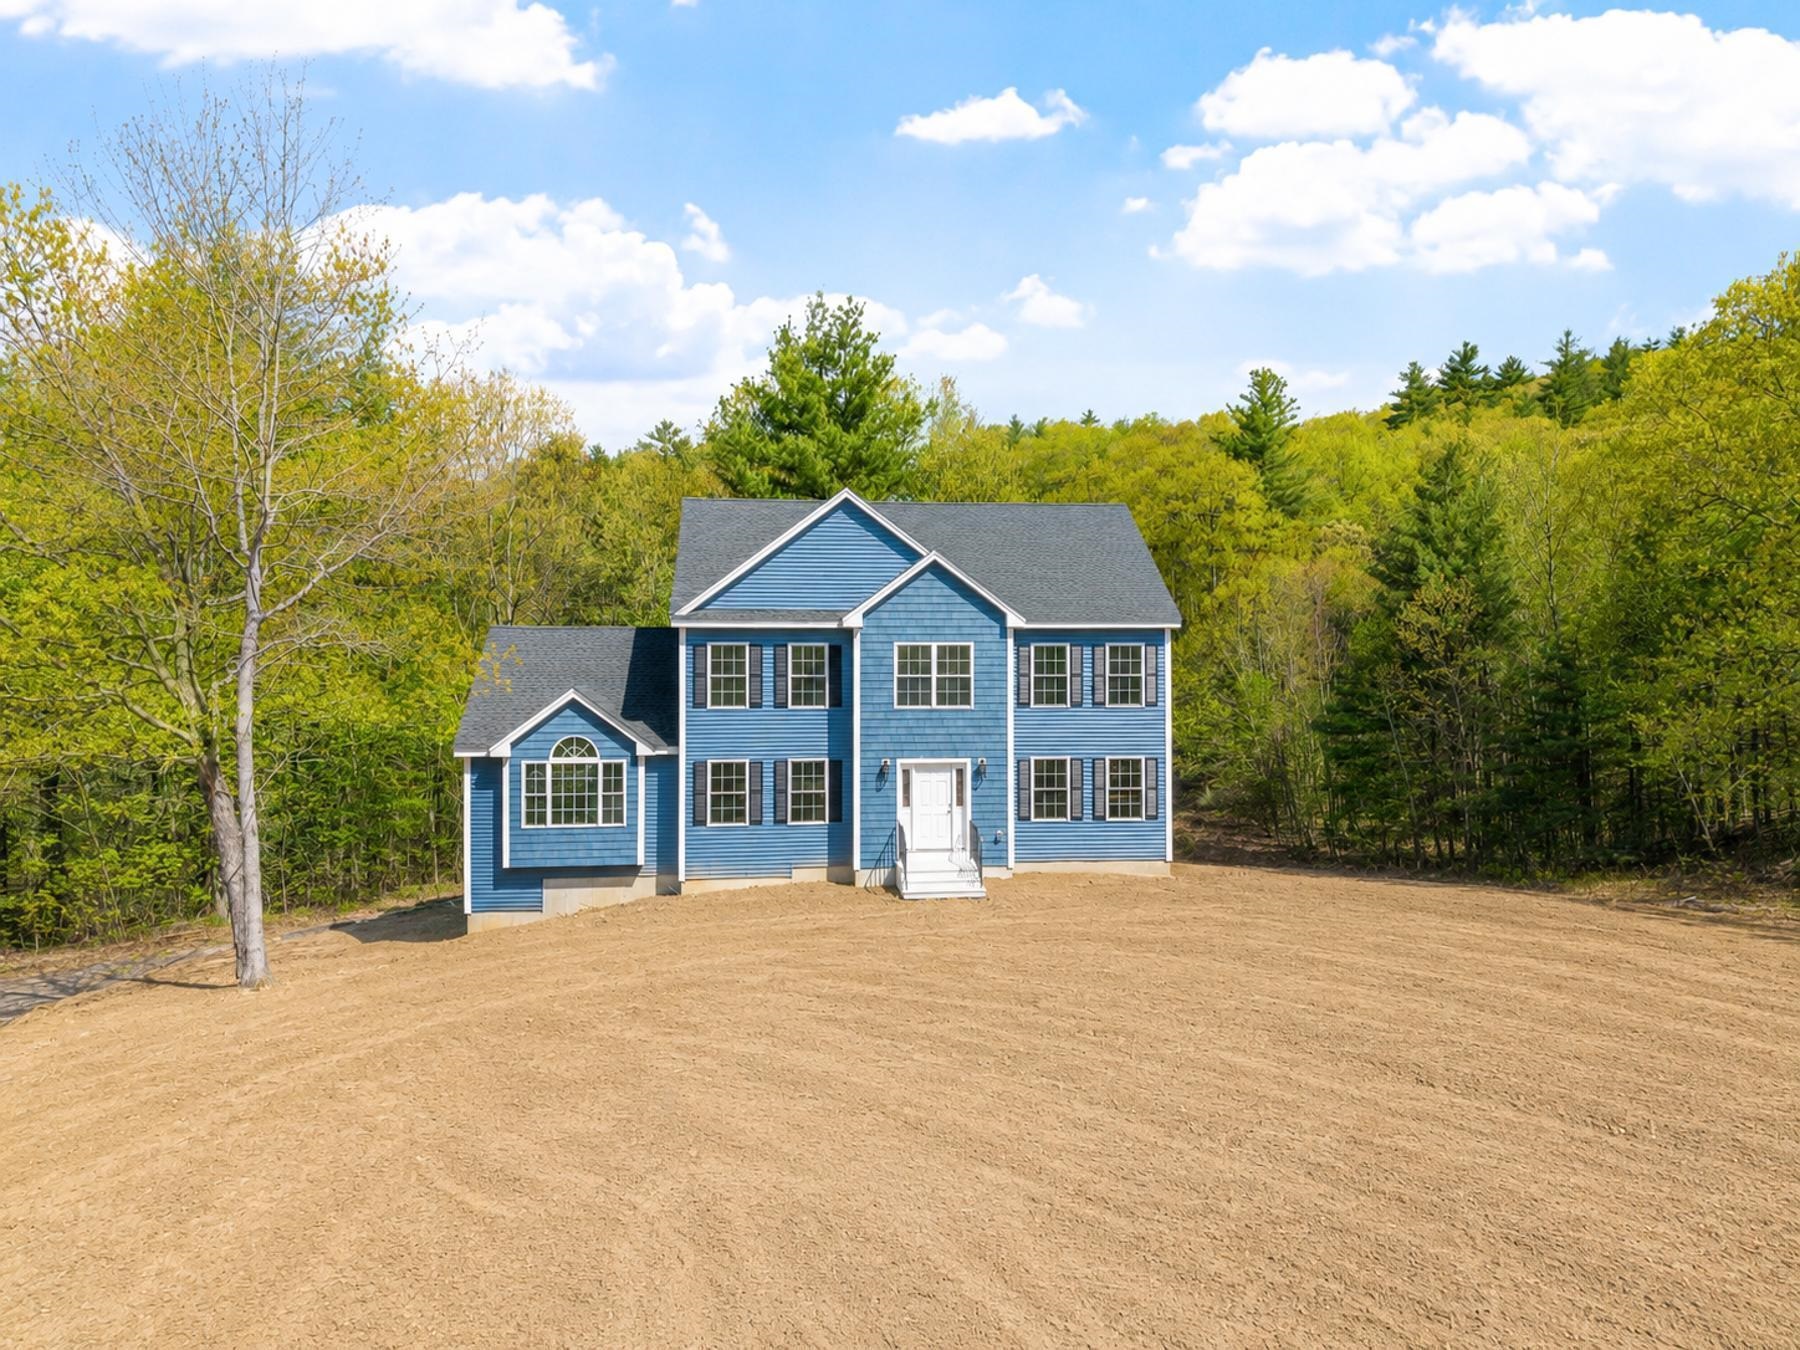
$1,175,000 $389 per sq.ft. Pelham NH Home »
4 Beds | 3 Baths | Total Sq. Ft. 3546 | Acres: 5Listed on Friday May 22, 2026
Description: RARE NEW CONSTRUCTION | END OF QUIET CUL-DE-SAC WITH HW THROUGHOUT & FINISHED BASEMENT 22 Benoit Ave offers 5 private acres surrounded by stately homes. One abutter is so far back, you don't see their house - even in winter. CUSTOMIZE YOUR FINISH: Kitchen ready and can include island & pendant lighting, design it your way. Gleaming hardwood floors installed throughout the main living area: BOTH the first and second floor. Great upgrade included! Both the stove and dryer can be either propane gas or electric at buyer's request. LOOKING FOR AN IN LAW OR TEEN SUITE? The lower level is finished PLUS has full size window and walk out access. OVERSIZED, LEVEL FRONT YARD = rare sophistication & curb appeal most lots can't match. YOUR VISION. OUR EXPERTISE. Let's work together to finish your dream home exactly how you want it. See Listing Details & 46 images.
Under Contract
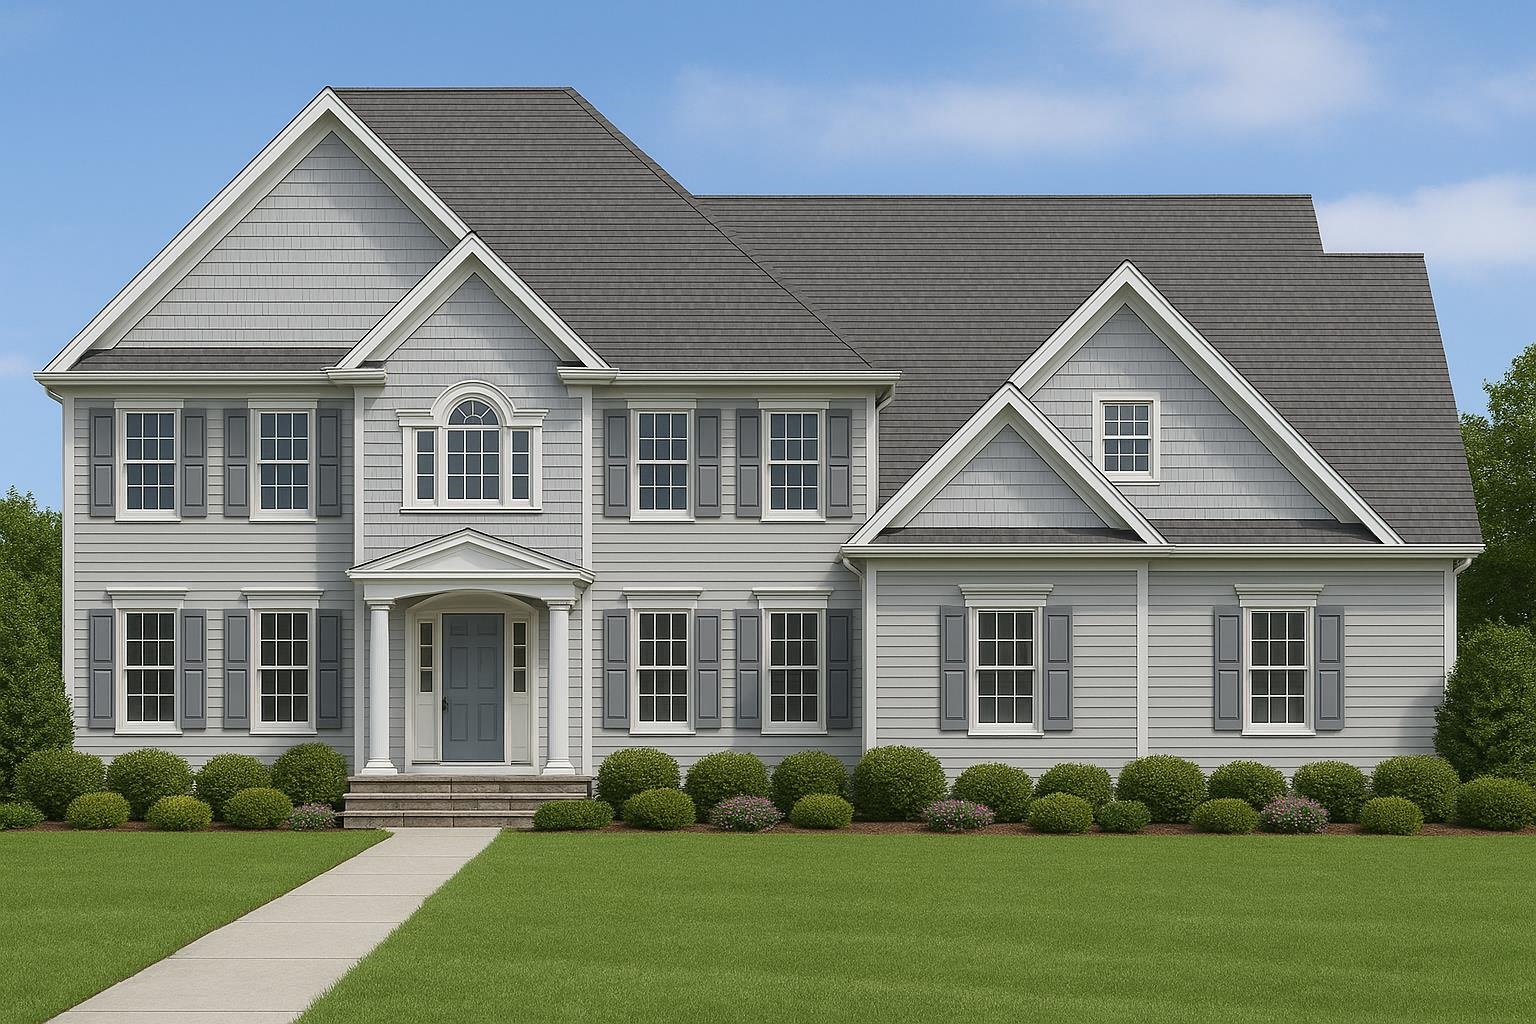
$1,199,000 $378 per sq.ft. Pelham NH Home »
4 Beds | 4 Baths | Total Sq. Ft. 3176 | Acres: 1.17Listed on Thursday Sep 18, 2025
Description: INTRODUCING CANTERBURY ROAD | NEW CONSTRUCTION BUILT BY DIPIETRO HOMES Welcome to the first home offered in the exclusive Canterbury Road subdivision in Pelham, NH. This breathtaking Colonial offers over 3,000 SF of thoughtfully designed living space, featuring 4 spacious bedrooms, 3.5 luxurious baths, and an open-concept layout that seamlessly blends comfort and sophistication. At the heart of the home is a stunning designer kitchen, complete with high-end appliances, custom cabinetry, and a bright, airy dinette surrounded by windows that flood the space with natural light. The kitchen flows effortlessly into the great room, where a cozy fireplace and shiplap accent wall create a warm and inviting atmosphere. For formal occasions, enjoy a beautifully appointed dining room and a versatile living room, perfect for entertaining guests or relaxing at home. A custom mudroom with built-ins offers practical organization for busy households, and a convenient second-floor laundry room adds ease to everyday living. The primary suite is a luxurious retreat with a spa-like bathroom featuring premium finishes and a generous walk-in closet. Every detail of this home showcases quality craftsmanship, timeless design, and modern elegance. Build your dream home with a dedicated team guiding you through every step. Multiple premium lots available--don't miss your chance to be part of this exceptional new community in Pelham! Agent related to Seller. GPS 4 KINNAL AVE See Listing Details & 1 images.
Under Contract
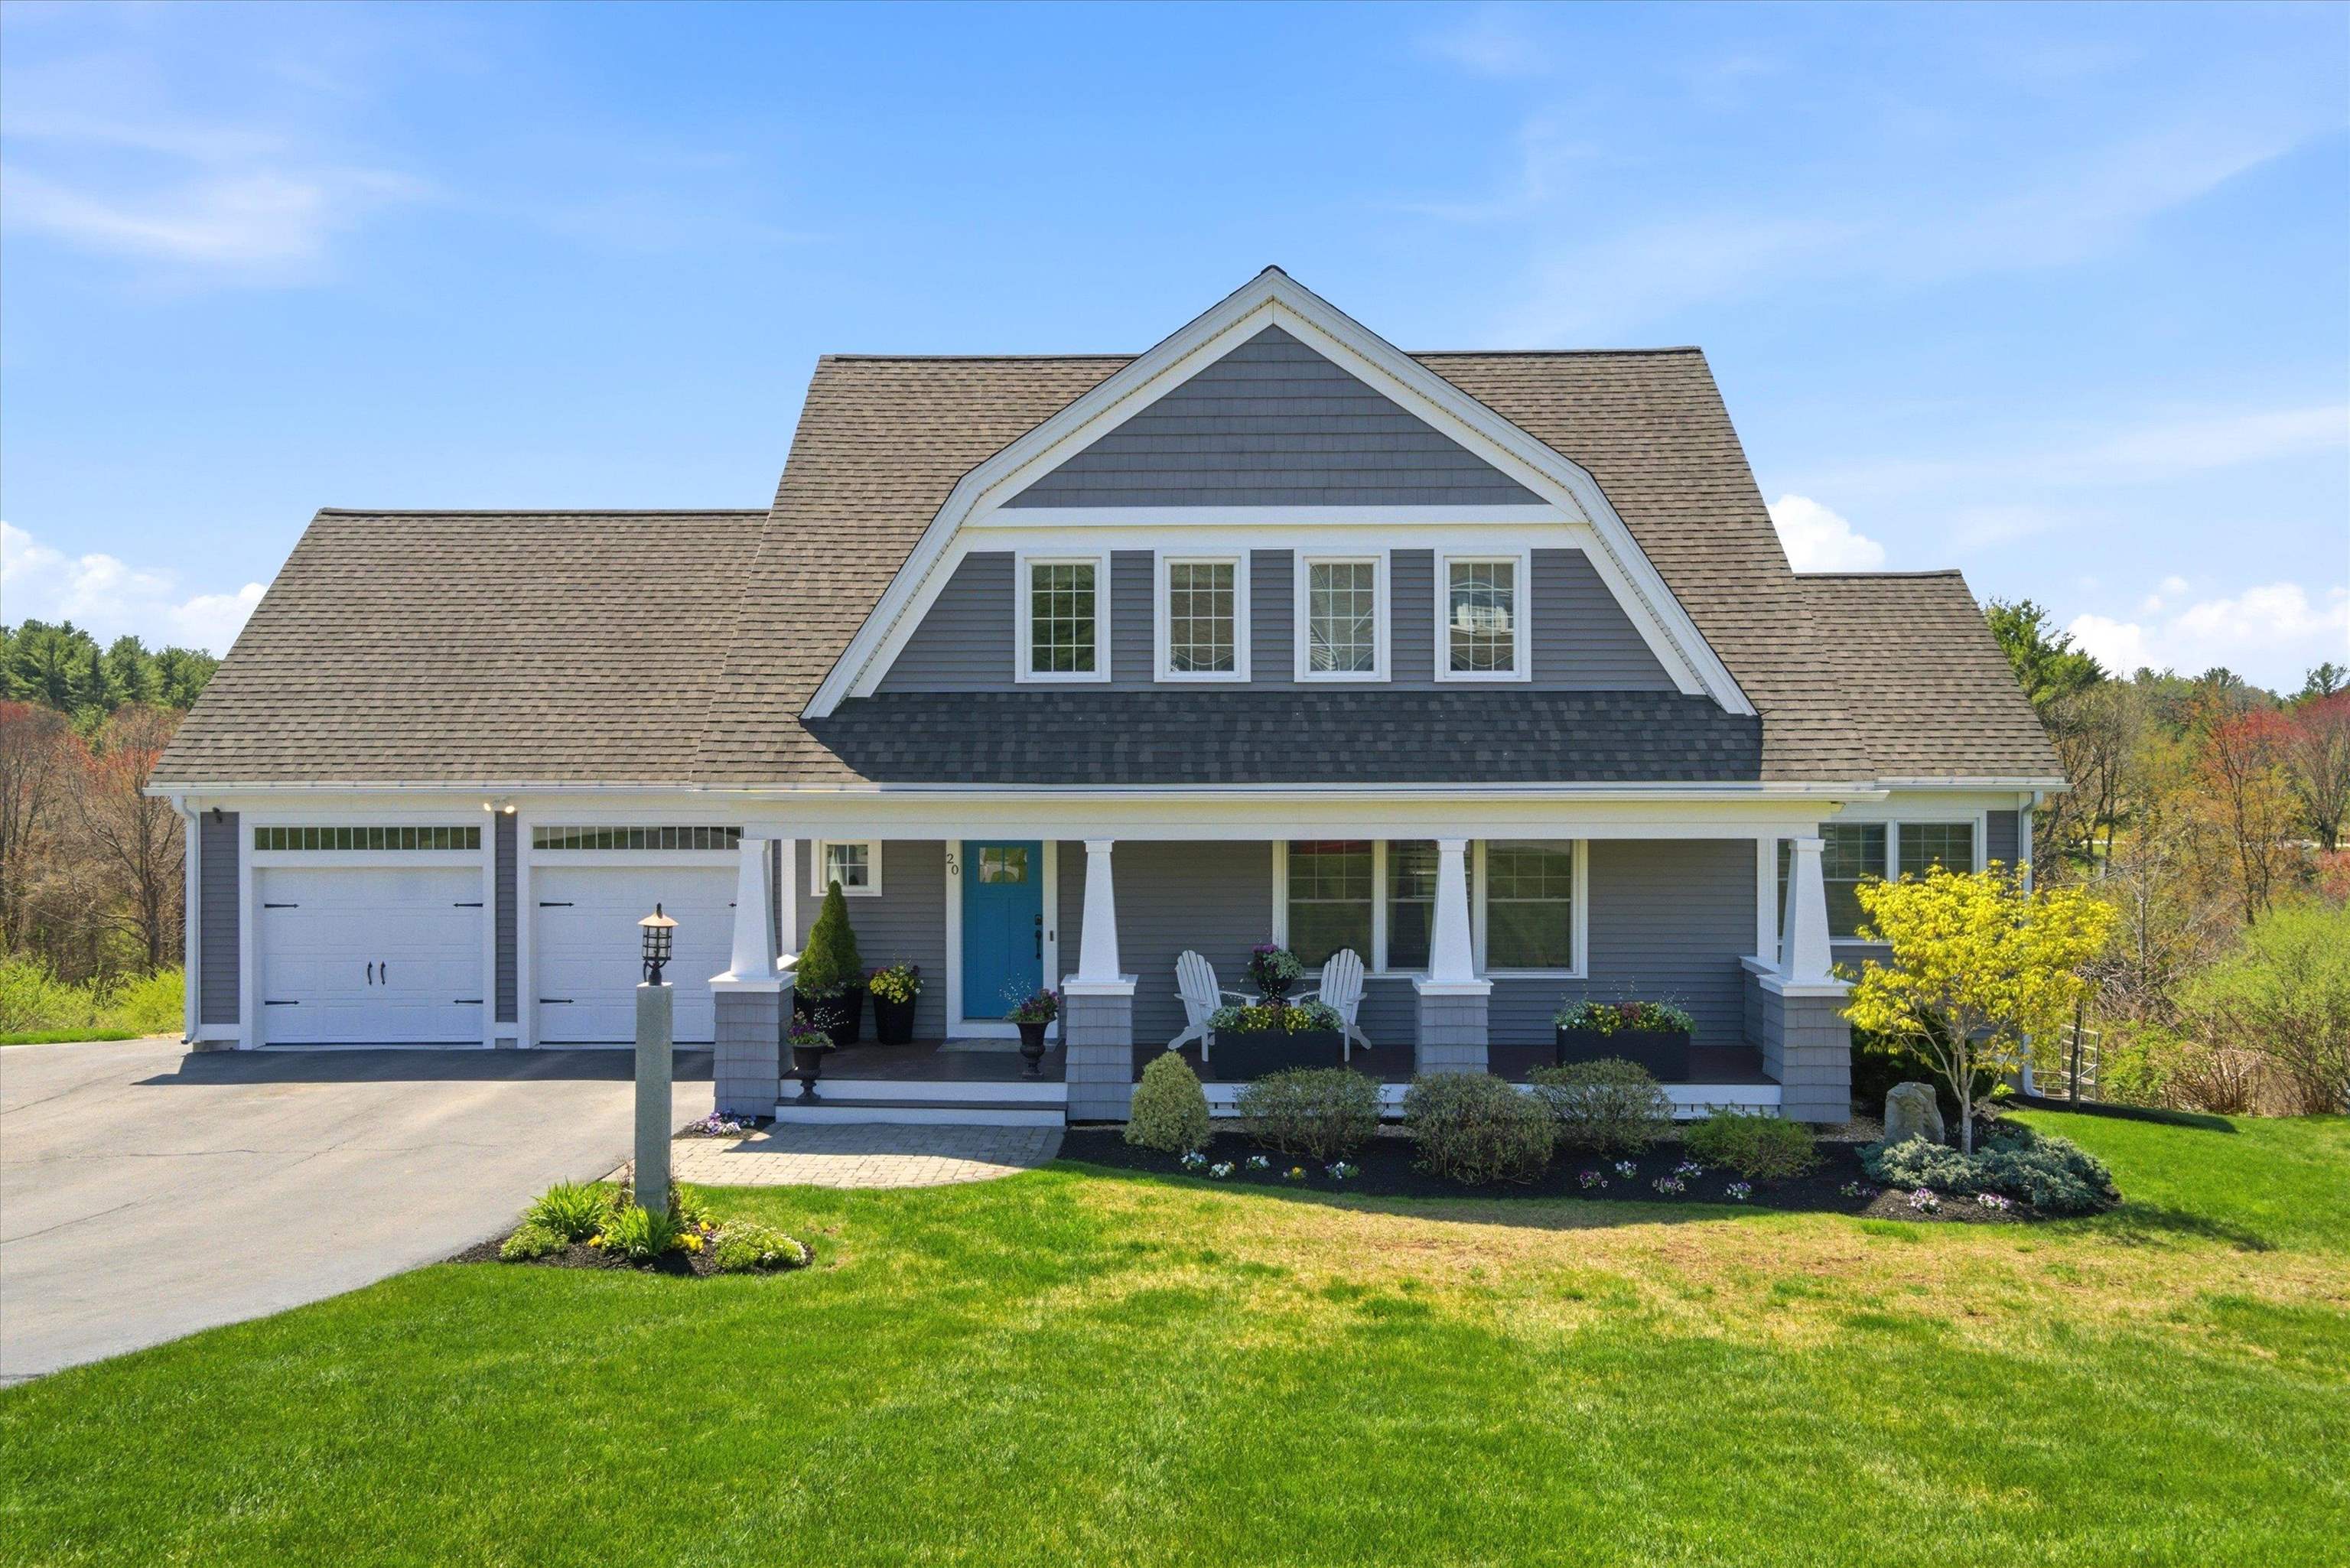
$1,200,000 $421 per sq.ft. Pelham NH Home »
4 Beds | 5 Baths | Total Sq. Ft. 3997 | Acres: 0.53Listed on Wednesday May 6, 2026
Description: ** Open House Saturday 5/22 & Sunday 5/23, 1-3PM** Welcome to 20 Grouse Run in Pelham's prestigious Garland Woods. This 4+ bedroom, 4.5 bath estate spans three finished levels, offering privacy and versatility with dual gourmet kitchens and multiple private suites. Hardwood floors run throughout the sun-filled interior, where expansive windows frame serene, protected woodland views. Abutting conservation land that cannot be built on, the property offers exceptional privacy and abundant wildlife. The land behind the home is not marshland, but preserved forest with a town-required water reservoir, ensuring a natural setting and long-term protection. The chef's kitchen features premium appliances and opens to a private deck. The primary suite offers a spa-like bath with soaking tub, tiled shower, dual vanities, and walk-in closet. A second private suite, two additional bedrooms, full bath, and ~400 sq ft unfinished bonus space complete the upper level. The walkout lower level includes 9-ft ceilings, a full kitchen, two bonus rooms, and a private bath--ideal for guests or extended living. Professionally landscaped patio with propane fireplace overlooks tranquil conservation land. Convenient to golf, shopping, dining, and major routes, with Boston under 45 minutes away. Set on over half an acre, this is a rare opportunity in one of Pelham's most desirable neighborhoods. See Listing Details & 60 images.
Under Contract

$1,249,900 $307 per sq.ft. Pelham NH Home »
5 Beds | 4 Baths | Total Sq. Ft. 4965 | Acres: 1.81Listed on Sunday Jun 7, 2026
Description: 2ND CHANCE, BUYER'S FINANCING FELL THROUGH. Boasting a Fully Legal Luxury Accessory Apartment, this Spectacular Mulberry Estates property offers incredible versatility for Multi-Generational living or Renting to significantly increase your purchasing power! Meticulously maintained by its original owners, this home features nearly 5,000 square feet of living space situated on 1.81 level acres with an ideal location for Easy Highway Access to I-93 and 495 and only minutes to Tuscan Village. You are greeted by a Soaring 2 Story Foyer flanked by a Private Office and Dining Room. The heart of the home features a Gourmet Kitchen outfitted with Granite Counters, Abundant Cabinetry and Stainless Appliances seamlessly flowing into a sun-drenched Family Room anchored by a cozy fireplace, perfect for everyday living and grand entertaining. Hardwood Floors and Granite Surfaces guide you through the Expansive Layout to the Generous-Sized Bedrooms, highlighted by a Primary Suite with Cathedral Ceiling that serves as a private sanctuary, complete with dual walk-in closets and a Spa-Like Soaking Tub. Entertainment options abound in the Finished Lower Level, boasting a Dedicated Theater Room for ultimate movie nights. Complete with an expansive Patio, Spacious 3-Car Garage, a Whole-House Generator for ultimate peace of mind, and numerous modern updates throughout, this home perfectly blends comfort and convenience. Don't miss this rare opportunity to own this Turn-Key Beauty in a Premier Neighborhood with access to conservation trails! Seller is licensed broker. See Listing Details & 47 images.

$1,450,000 $434 per sq.ft. Pelham NH Home »
4 Beds | 4 Baths | Total Sq. Ft. 3340 | Acres: 1Listed on Saturday Jun 20, 2026
Description: Brand new construction in Pelham where scale, design, and everyday luxury come together in a way that truly stands apart. This is not your typical new build this is a statement home designed to impress at every turn with elevated finishes, designer details, and a layout that lives as beautifully as it looks. Step inside to an expansive open-concept design anchored by a stunning chef's kitchen with a eat in dining space that features a dramatic oversized island, custom cabinetry, quartz countertops, tile backsplash, pot filler, and a high-end appliance package, complemented by a walk-in pantry with custom shelving for added style and function. The space flows effortlessly into a sun-filled dining area and grand family room with a fireplace and wood beam ceiling accent--perfect for entertaining or everyday luxury living. Step outside to your oversized deck overlooking the yard and wooded lot. A private first-floor office offers a refined work-from-home retreat, while a custom mudroom with built-ins adds everyday convenience. Wide-plank hardwood flooring, custom millwork, and curated finishes elevate every inch. Upstairs, the primary suite is next level--featuring a spa-inspired bath with soaking tub, oversized tile shower, double vanity, and separate vanity area, plus a custom walk-in closet with built-ins and center island. Two bedrooms share a Jack and Jill bath, while another bedroom features its own en suite. A versatile open space at the top of the stairs is ideal for a TV room, play space, or lounge. A conveniently located 2nd floor laundry with built-ins and sink add function and flexibility. A 3 car garage and walkout lower level offer incredible future potential. Expertly crafted by Wrap Development LLC, this home delivers luxury, space, and modern design in one of Pelham's most desirable locations. Photos are digitally enhanced. House is completed except for landscaping and walkway. Come visit the Open House 7/18 from 12:30PM-2:00PM & 7/19 from 1:30PM-3:00PM See Listing Details & 56 images.

$350,000 $156 per sq.ft. Pembroke NH Home »
6 Beds | 2 Baths | Total Sq. Ft. 2247 | Acres: 0.28Listed on Thursday Jun 18, 2026
Description: Welcome to 79 Keystone Lane and 6 Keystone Lane -- a unique opportunity to acquire a spacious property package with additional land, flexible living arrangements, and significant upside potential. This offering includes both parcels, with 6 Keystone Lane located directly across the street, contributing an additional 9,148 square feet of land and creating a rare opportunity for added space, future possibilities, or enhanced privacy. The main property at 79 Keystone Lane features approximately 2,247 square feet of finished living area, while boasting over 4,000 square feet of total building space, providing substantial room for living, storage, workshops, hobbies, or future improvements. Configured as a duplex-style property spanning three levels, the layout offers exceptional flexibility: Lower Level: 1 Bedroom, 1 Bathroom Main Level: 2 Bedrooms, 1 Bathroom Upper Level: 2 Additional Bedrooms For a total of approximately 6 bedrooms and 2 bathrooms, making it an attractive opportunity for investors, owner-occupants seeking additional space, multigenerational living, or those looking for a property with income potential. The property will be delivered vacant and clean, allowing the next owner to move quickly with renovations, occupancy plans, rental strategies, or personal customization. Most importantly, this property is being priced for an easy and quick sale, creating a compelling opportunity for buyers seeking square footage, additional land, and value in today's market. The sale of this property being listed is contingent upon the proposed Seller (or Owner) completing his/her/its purchase of this property. Seller currently has this property under contract for purchase. See Listing Details & 10 images.
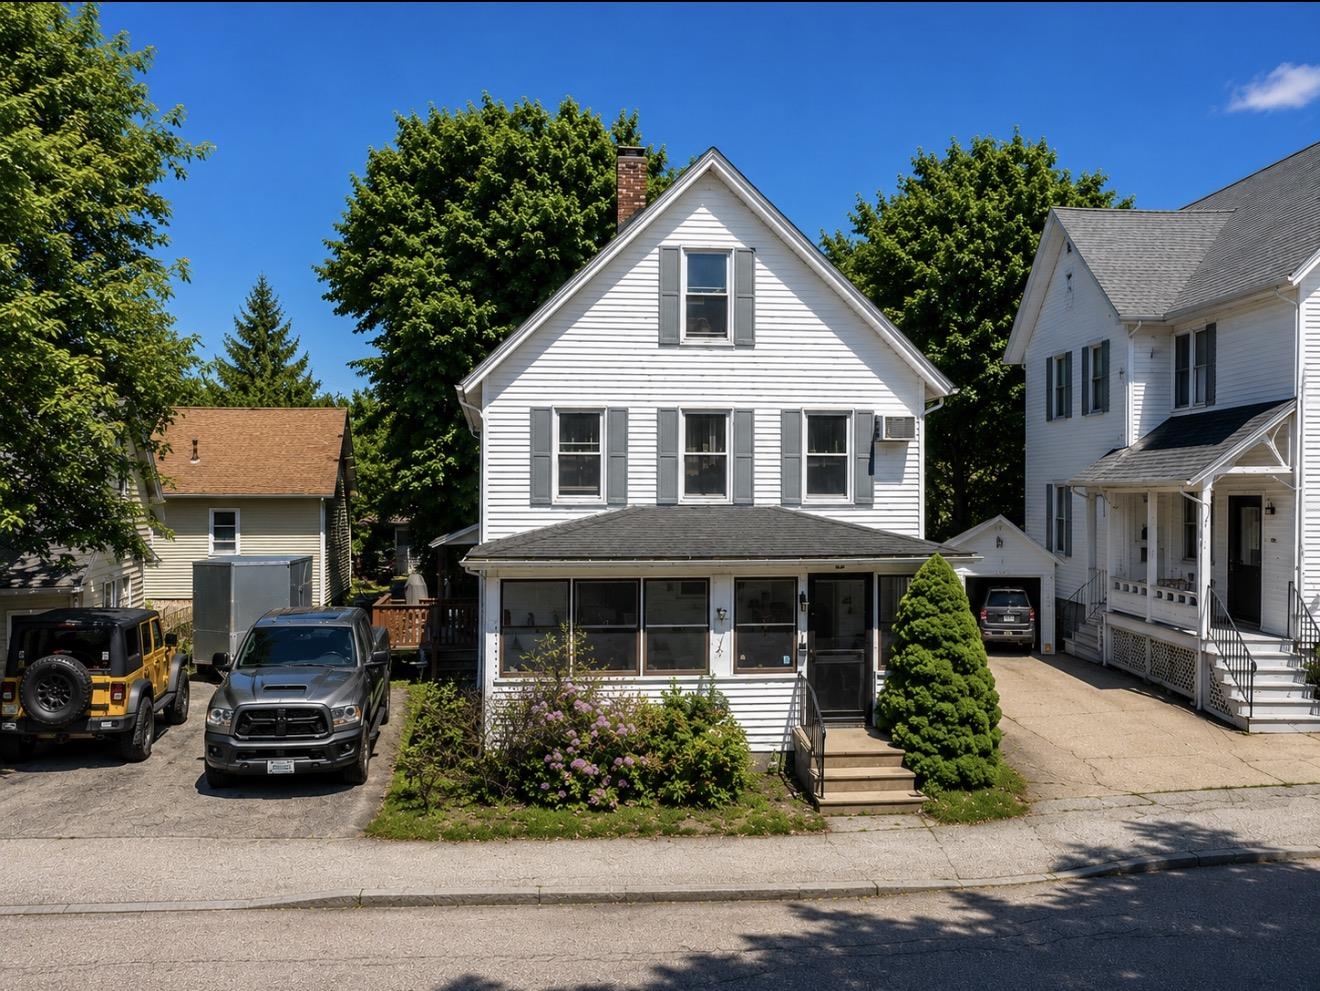
$449,500 $264 per sq.ft. Pembroke NH Home »
Price Change! Reduced by $400 down 0% on July 23rd 2026
4 Beds | 2 Baths | Total Sq. Ft. 1702 | Acres: 0.1
Listed on Friday Jun 12, 2026
Description: Seller offering a rate buydown incentive through the preferred lender (subject to lender approval and program terms). This property is located in a USDA-eligible area, and qualified buyers may be eligible for USDA financing, including 100% financing, subject to USDA and lender requirements. Step into timeless New England charm in this beautifully maintained 1922 New Englander featuring 4 bedrooms and 1¾ baths, including a convenient first-floor laundry area. Rich in character, this home showcases detailed woodwork, gleaming hardwood floors, and stunning period features throughout. The inviting living room and primary suite are accented with distinctive tin ceilings, adding warmth and vintage appeal. An updated bathroom with radiant floor heating adds modern comfort to this classic home. The formal dining room features a classic built-in cabinet, perfect for storage and display. Enjoy gathering in the spacious eat-in kitchen, or unwind in the welcoming 3-season porch, ideal for relaxing mornings or evening entertaining. Ideally located, enjoy an easy walk to downtown amenities or head to the nearby river for fishing and outdoor enjoyment. A wonderful blend of historic character, convenience, and everyday functionality, this home is ready for its next chapter. See Listing Details & 33 images.

$449,999 $191 per sq.ft. Pembroke NH Home »
Price Change! Reduced by $46,501 down 10% on July 23rd 2026
4 Beds | 2 Baths | Total Sq. Ft. 2358 | Acres: 1.07
Listed on Wednesday Jun 10, 2026
Description: Antique charm, moden ameneties, superb functionality. If you've been looking for a home that feels spacious with plenty of room to cook, entertain, relax or park vehicles and toys then look no futher! Upon entrance from the drive ay and through the mud room you'll find a large kitchen with plenty of butcher block countertop and cabinet space, stainless steel appliances and room for a table. When you're done cooking, move over to a dining room suitable for a king's feast then relax in the cozy living room. Rounding out the first floor is a full bath with laundrty, a bedroom and a large bonus room. Upstairs you'll find 3 bedrooms and another full bath as well as extra storage space. For the time period, this house has an impressive amount of closet space including a walk-in in the primary bedroom. Outside there are 2 drive ways and a ton of parking as well as a garage-sized shed that can serve as a work shop in addition to storing every toy and tool you own. The yard is large and flat. This home is situated conveniently between Concord and Manchester with easy access to route 93. Don't wait. Make 241 Pembroke St your new home! See Listing Details & 42 images.

$499,000 $137 per sq.ft. Pembroke NH Home »
5 Beds | 3 Baths | Total Sq. Ft. 3643 | Acres: 0.99Listed on Friday Jul 3, 2026
Description: An architectural landmark, the Captain William Fife House, often referred to locally as the Gingerbread House, is a historic 1846 Italianate-style residence built as the elegant home of a prominent community member. The property stands as a notable example of mid-19th-century residential architecture. This unique property includes 3,763 square feet of space with five bedrooms and three bathrooms and is set on a one-acre lot with a lovely and private back yard with gardens. Though it has undergone significant renovations and system updates, it preserves its historic charm. System updates include energy-efficient heating using natural gas and a wood boiler in series, mini-splits on the main floor for cooling and shoulder season heating. It also has a 5 kWh solar PV array and a solar hot water system, lowering energy costs even further. It also has an EV charging station. In addition to its five bedrooms -- three of which are in its unusual square tower, it features a lovely sitting room with stained glass windows, a comfy den, a large and beautiful eat-in kitchen, a large sunroom with a small hot tub, an electric range as well as a gas range with overhead vent and a large room on the third floor suitable for a large office, artist studio, rehearsal space or simply storage. The three car garage has a full second floor that can be used for storage and there is a second driveway on the other side of the house that can accommodate an additional vehicle. Located near Concord, it offers a lot of space and a bit of history for a good price! See Listing Details & 60 images.
$550,000 $298 per sq.ft. Pembroke NH Home »
Price Change! Reduced by $75,000 down 14% on July 27th 2026
4 Beds | 2 Baths | Total Sq. Ft. 1848 | Acres: 0.25
Listed on Tuesday Jun 2, 2026
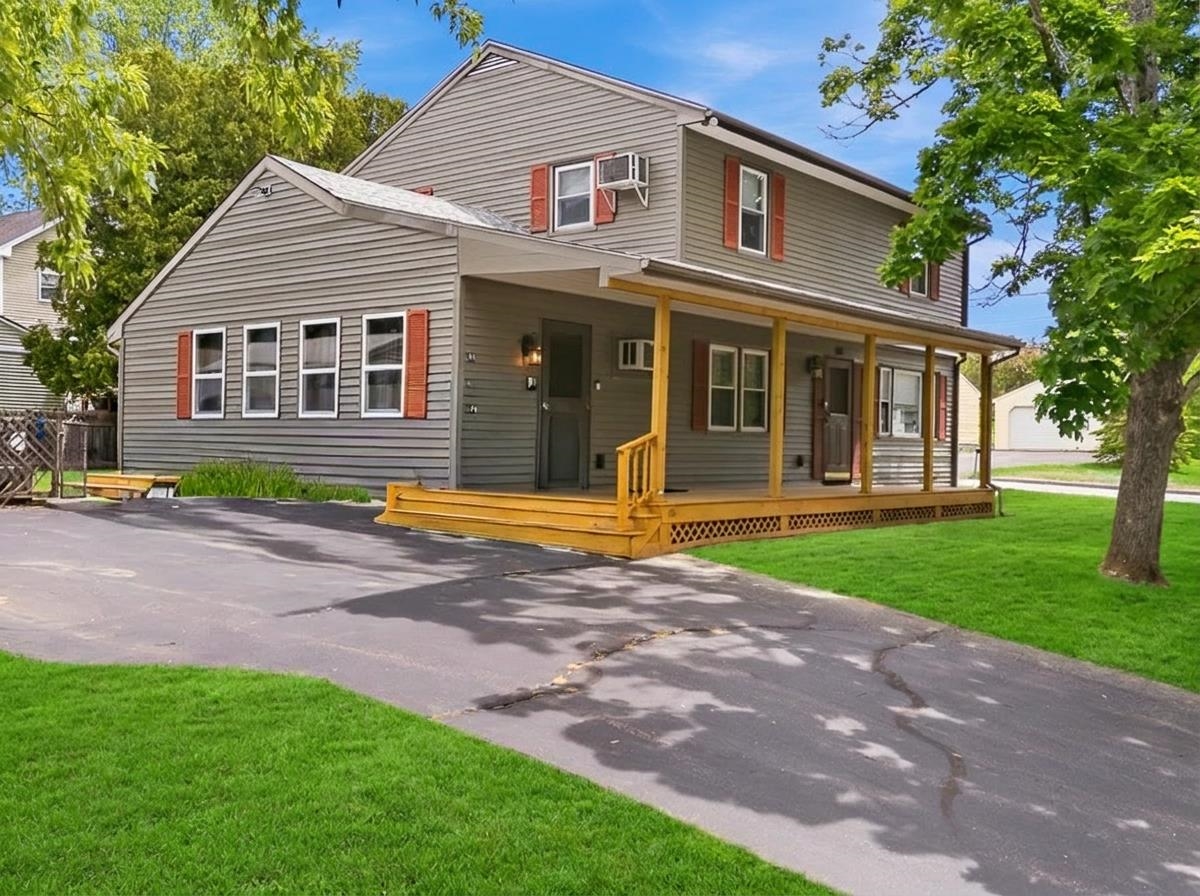
Description: You need to find time to check out this beautifully renovated 4 bedroom Colonial in a convenient Pembroke location near local amenities, commuter routes, and Pembroke Academy. Offering exceptional curb appeal and versatile parking, this home sits on a corner lot and features two separate driveways, including one with a spacious carport ideal for additional vehicles, a camper, boat, or recreational equipment. Over the past year, the home has undergone extensive renovations, creating a move-in-ready property with modern updates throughout. The stunning kitchen features granite countertops, stainless steel appliances, induction cooking, generous cabinet space, and a functional layout for everyday living and entertaining. The first floor includes a newly renovated ¾ bath with a walk-in shower, adding convenience and flexibility. Updated electrical service, modern lighting fixtures, refreshed finishes, and tasteful updates can be found throughout. Enjoy the inviting living room or relax in the spacious family room, highlighted by a striking stone fireplace that adds warmth and character. The flexible floor plan provides comfortable living areas, useful storage, and room to spread out. With many major updates already completed, there is truly nothing to do but move in and enjoy. Don't miss this beautifully updated Colonial in a fantastic Pembroke location close to area amenities, shopping, dining, recreation, and local schools Some photos have been digitally enhanced for marketing purposes. See Listing Details & 46 images.

$624,900 $272 per sq.ft. Pembroke NH Home »
Price Change! Reduced by $50,000 down 8% on July 27th 2026
4 Beds | 3 Baths | Total Sq. Ft. 2300 | Acres: 0.43
Listed on Monday Jun 22, 2026
Description: Be the first to own this stunning brand-new construction Colonial Style condex offering the perfect blend of modern style, spacious living, and everyday convenience without the costs of a stand alone New Construction Single Family AND no monthly condo fees! Thoughtfully designed with today's buyers in mind, this beautiful new home features 9-foot ceilings, gleaming hardwood floors, 2nd Floor Laundry and an open-concept floor plan ideal for both entertaining and daily living. The main level offers a bright and inviting living room that flows seamlessly into the dining area and stylish kitchen, complete with granite countertops, stainless steel appliances, ample cabinetry, and quality finishes throughout. With four expansive bedrooms, this home provides exceptional flexibility for those needing guest space, a home office, or room to grow. The spacious primary suite features a walk-in closet and private bath, creating a comfortable retreat at the end of the day. Enjoy outdoor living on the paver patio overlooking the expansive backyard, perfect for relaxing, grilling, entertaining, pets, play, or gardening. Additional highlights include a two-car attached garage, ample parking, low-maintenance new construction, and a functional layout designed for modern living. Ideally located just minutes from major highways, shopping, dining, and everyday conveniences such as Public Water / Sewer and Central AC. This property offers easy commuter access while still providing the comfort and space buyers are looking for. A rare opportunity to own a brand-new construction home with no owner fees, generous square footage, quality finishes, and a prime location. Move right in and enjoy the benefits of being the very first owner of this fantastic new home. See Listing Details & 60 images. Includes a Virtual Tour
Under Contract
$625,000 $163 per sq.ft. Village of Suncook in Town of Pembroke NH Home »
6 Beds | 2 Baths | Total Sq. Ft. 3829 | Acres: 0.62Listed on Monday May 25, 2026
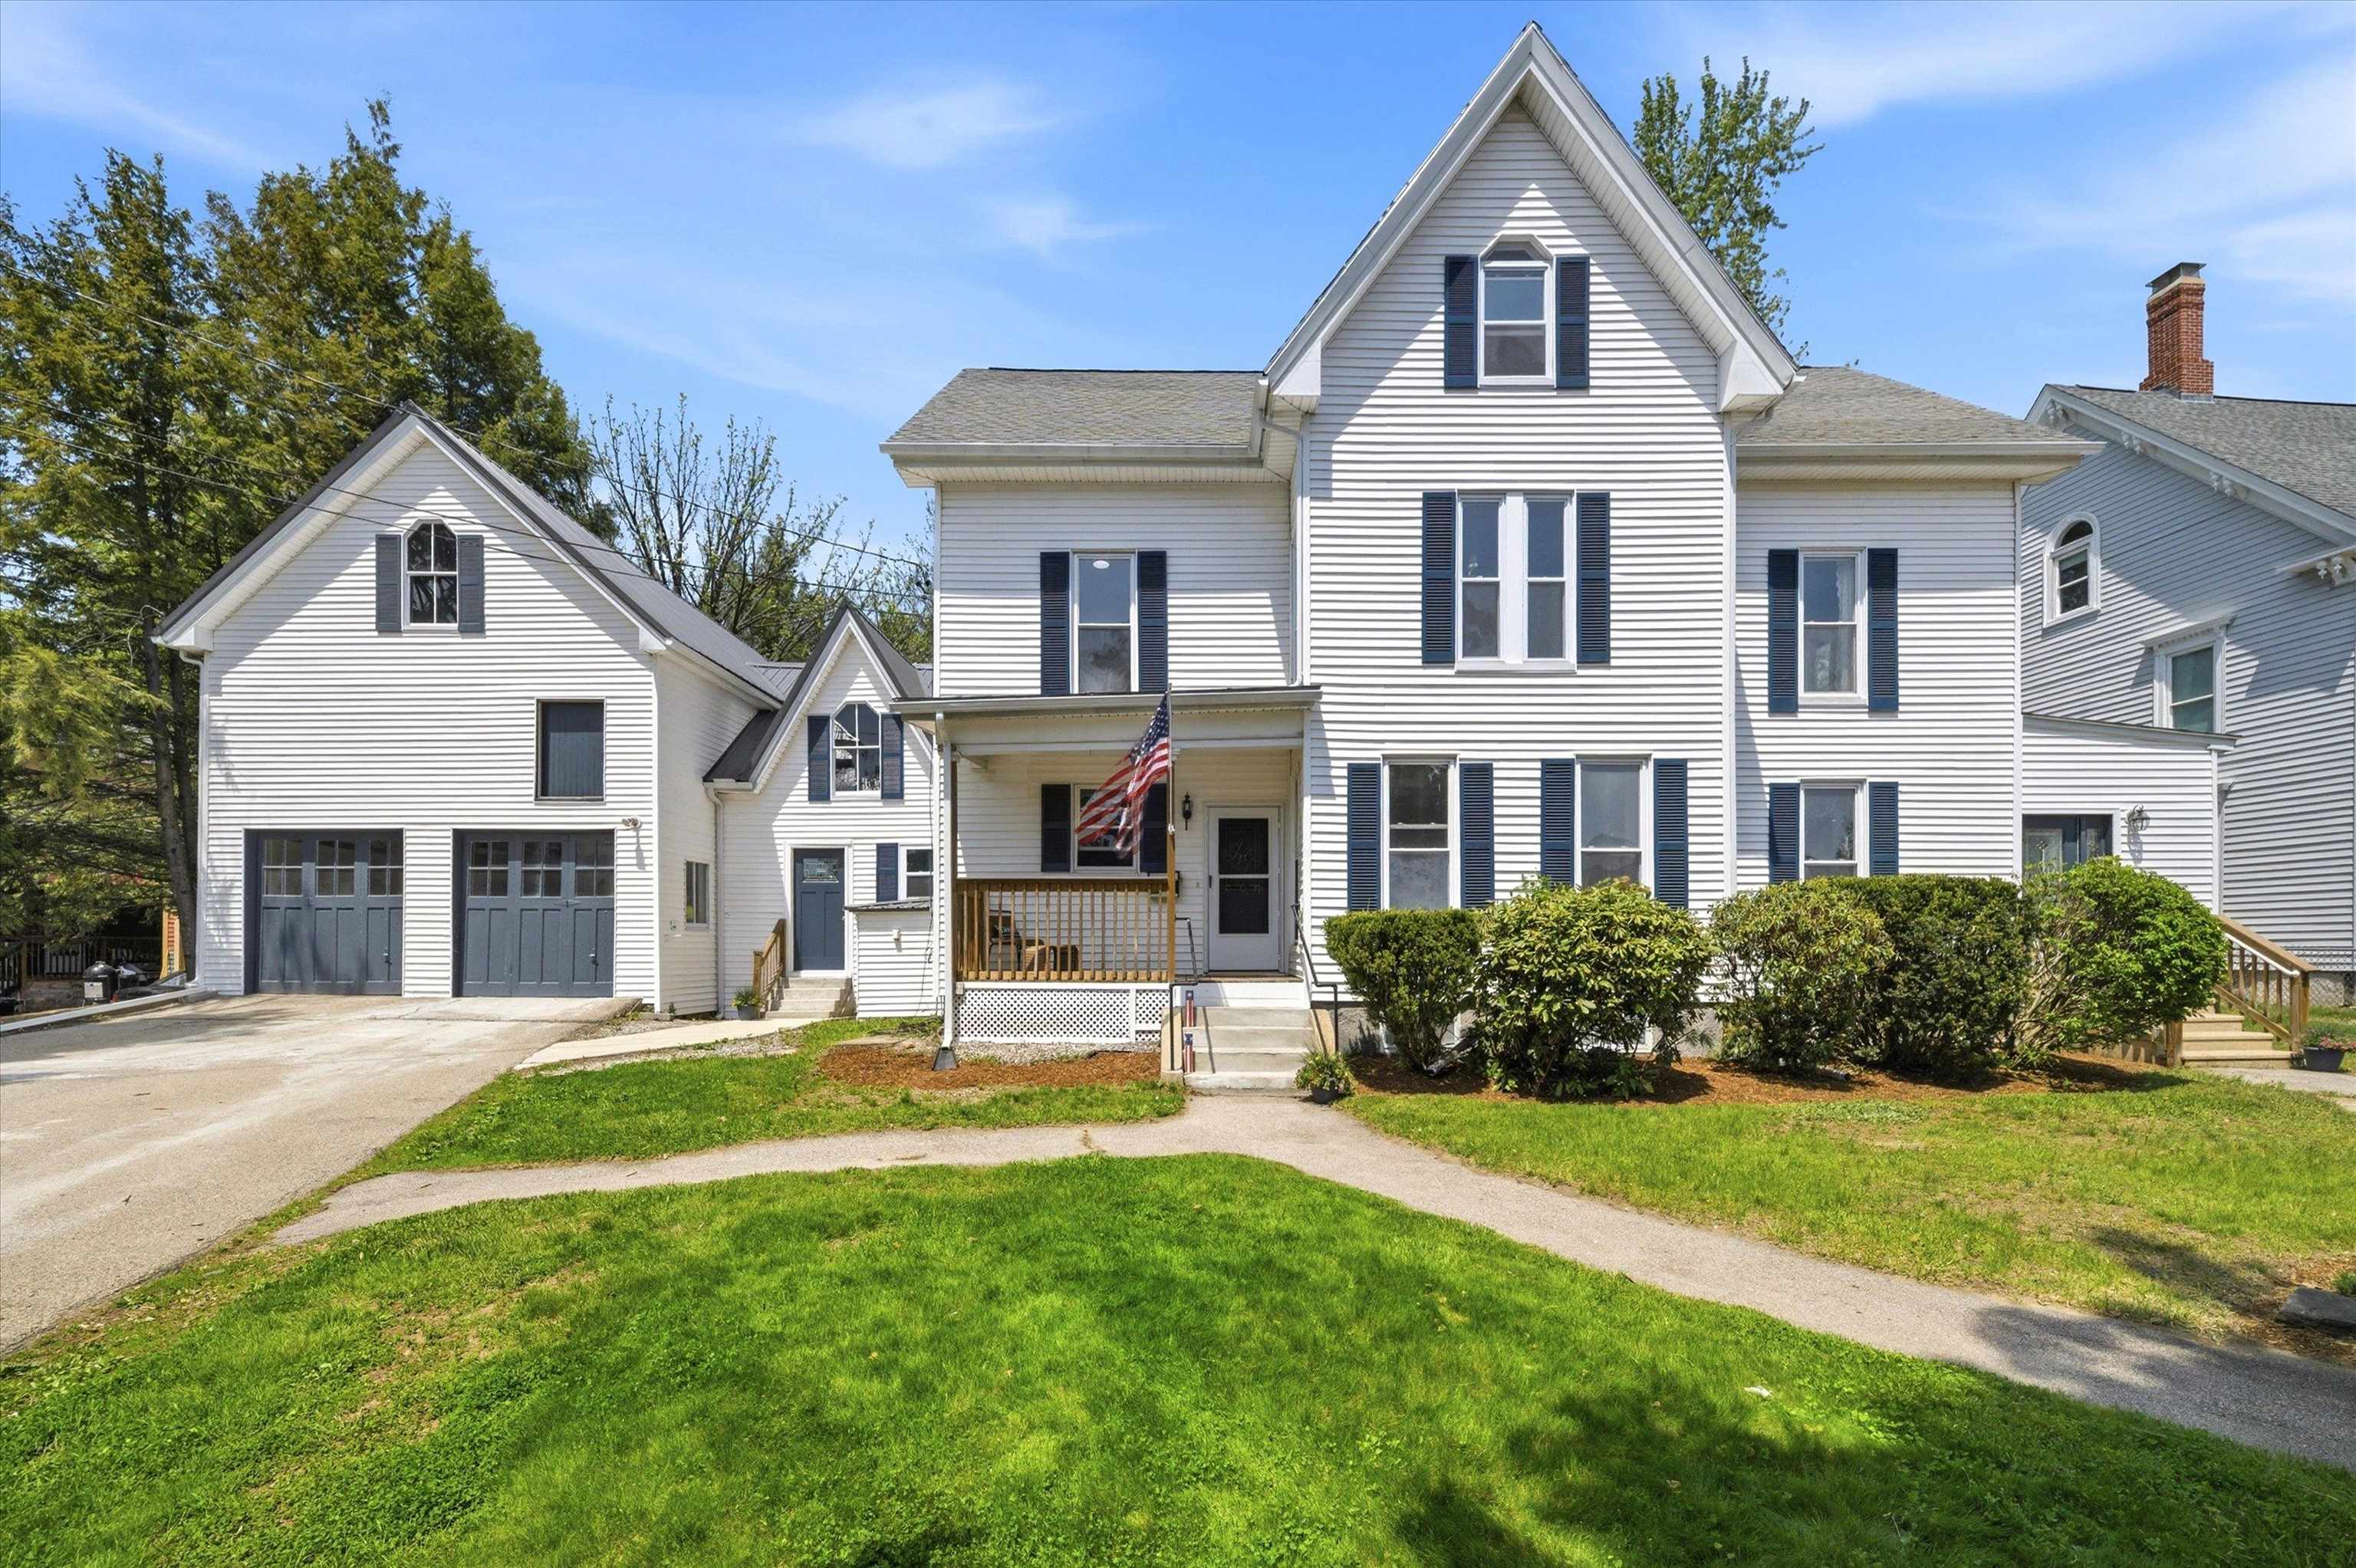
Description: Step into timeless New England charm with this stunning Antique Victorian overlooking historic Suncook Village. Blending historic elegance with extensive modern updates, this expansive home offers over 3,900± square feet of beautifully updated living space, including a newly finished third floor designed for today's flexible lifestyle. Featuring 6 bedrooms and 2 full bathrooms, this remarkable property offers exceptional versatility, including an ideal multigenerational living setup with a convenient first floor bedroom. Inside, you'll find soaring ceilings, oversized windows, gleaming refinished hardwood floors, two stunning fireplaces, and a beautiful built in china cabinet that showcases the home's original craftsmanship and character. Thoughtful updates including fresh paint, updated flooring, refreshed kitchen finishes, newer appliances, and replacement windows provide the perfect balance of classic charm and modern comfort. The newly finished third floor adds incredible bonus space perfect for additional bedrooms, home offices, playrooms, fitness areas, or creative studios. Outside, the classic New England barn opens the door to endless possibilities. Finish the space for an ADU and unlock outstanding rental income potential, guest accommodations, or private extended family living. An additional detached garage provides even more storage and functionality, while the large fenced in backyard offers the perfect setting for entertaining, gardening, pets, or simply enjoying the outdoors in privacy. Set on a picturesque property in the heart of historic Suncook Village, this one of a kind Victorian offers the rare opportunity to own a home rich in character while enjoying modern updates, flexible living options, and future income potential, all just moments from local shops, dining, schools, and commuter routes. Offer Deadline June 7th, 2026 at 8:00 pm See Listing Details & 54 images. Includes a Virtual Tour

$775,000 $515 per sq.ft. Pembroke NH Home »
4 Beds | 3 Baths | Total Sq. Ft. 3008 | Acres: 0.77Listed on Monday Jul 6, 2026
Description: Luxury meets versatility in this stunning, fully renovated ranch offering over 3,000 sq. ft. of beautifully finished living space on a private 0.77-acre lot. Perfectly designed for today's lifestyle, this exceptional home is just minutes from golf, Concord, Manchester, and major commuter routes. The heart of the home is a spectacular chef's kitchen featuring Dekton countertop from Spain, an oversized island with a built-in convection cooktop, double wall ovens, premium stainless-steel appliances, custom cabinetry, designer lighting, and an open-concept layout ideal for entertaining. The spacious living and dining areas flow seamlessly to the rear deck overlooking the wooded backyard. The main level offers three bedrooms, including a luxurious primary suite with a frameless glass walk-in shower complete with a rainfall fixture. Then a spa-inspired bath featuring a freestanding soaking tub in the second full bath on the main level. Designed with multi-generational living in mind, the finished walkout lower level features a fourth bedroom, a spacious walk-in shower with a teak bench, an expansive family room, laundry room, and a dedicated home office with heated floors, creating the perfect work-from-home space or private guest/in-law suite. A true standout is the oversized detached garage with room for an RV, electric vehicle charging, and an unfinished loft above offering endless possibilities. Finish the space as a private studio, home gym, guest suite, office, or future accessory dwelling unit (subject to local approvals). Additional features include mini-splits, abundant natural light, and high-end finishes throughout. A rare turnkey property combining luxury, flexibility, and exceptional craftsmanship, offering the perfect blend of elegant living, entertaining, and future potential. Open House 07/11 2-3:30 See Listing Details & 59 images.
